



Bought with Thomas A Bennett • Russo Realty Group LLC
$250,000
$219,000
14.2%For more information regarding the value of a property, please contact us for a free consultation.
741 DEVENNEY DR Bellmawr, NJ 08031
3 Beds
1 Bath
836 SqFt
Key Details
Sold Price $250,000
Property Type Single Family Home
Sub Type Detached
Listing Status Sold
Purchase Type For Sale
Square Footage 836 sqft
Price per Sqft $299
Subdivision Browning Manor
MLS Listing ID NJCD2062820
Sold Date 05/23/24
Style Ranch/Rambler
Bedrooms 3
Full Baths 1
HOA Y/N N
Abv Grd Liv Area 836
Year Built 1960
Available Date 2024-04-18
Annual Tax Amount $5,358
Tax Year 2023
Lot Size 7,410 Sqft
Acres 0.17
Lot Dimensions 55.00 x 0.00
Property Sub-Type Detached
Source BRIGHT
Property Description
***BEST/FINAL DUE MONDAY 4/22 2 PM NO ESCALATION...
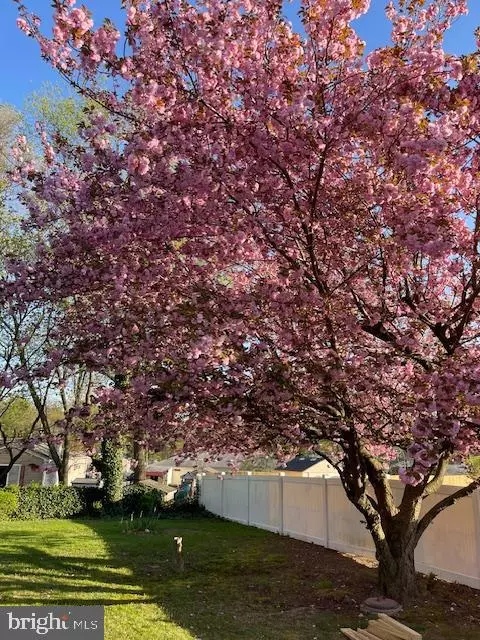
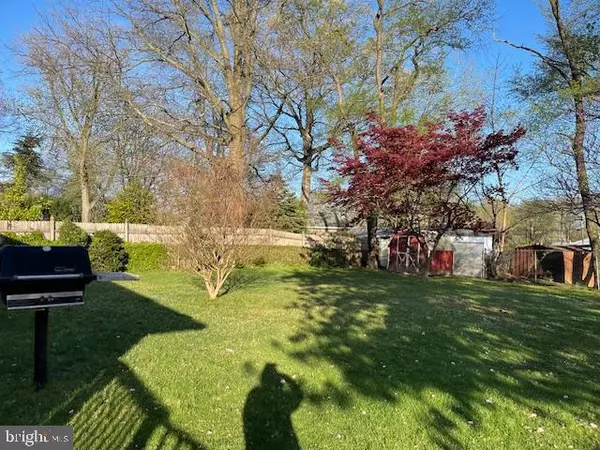
Welcome Home ! This adorable rancher boasts 3 bedrooms and 1 full bath. Living Room is outside the eat-in kitchen. Newer windows and hardwood floors throughout the house . A full unfinished basement with washer/dryer/tub. Back door leads out to brand new deck and spacious, fenced-in, backyard complete with large shed for plenty of storage. Situated in a great neighborhood and close to major highways and shopping and minutes from Walt Whitman bridge ! LOW taxes!! Seller has already obtained Certificate of Occupancy so you're ready to move in immediately!
Location
State NJ
County Camden
Area Bellmawr Boro (20404)
Zoning RES
Rooms
Basement Unfinished
Main Level Bedrooms 3
Interior
Hot Water Natural Gas
Heating Forced Air
Cooling Central A/C
Flooring Hardwood
Fireplace N
Heat Source Natural Gas
Exterior
Exterior Feature Deck(s)
Garage Spaces 2.0
Fence Vinyl
Water Access N
Roof Type Shingle
Accessibility Level Entry - Main
Porch Deck(s)
Total Parking Spaces 2
Garage N
Private Pool No
Building
Story 1
Foundation Brick/Mortar
Above Ground Finished SqFt 836
Sewer Public Sewer
Water Public
Architectural Style Ranch/Rambler
Level or Stories 1
Additional Building Above Grade, Below Grade
New Construction N
Schools
High Schools Triton H.S.
School District Black Horse Pike Regional Schools
Others
Pets Allowed Y
Senior Community No
Tax ID 04-00047 10-00033
Ownership Fee Simple
SqFt Source 836
Acceptable Financing Cash, Conventional, FHA
Listing Terms Cash, Conventional, FHA
Financing Cash,Conventional,FHA
Special Listing Condition Standard
Pets Allowed No Pet Restrictions
Read Less
Want to know what your home might be worth? Contact us for a FREE valuation!

Our team is ready to help you sell your home for the highest possible price ASAP